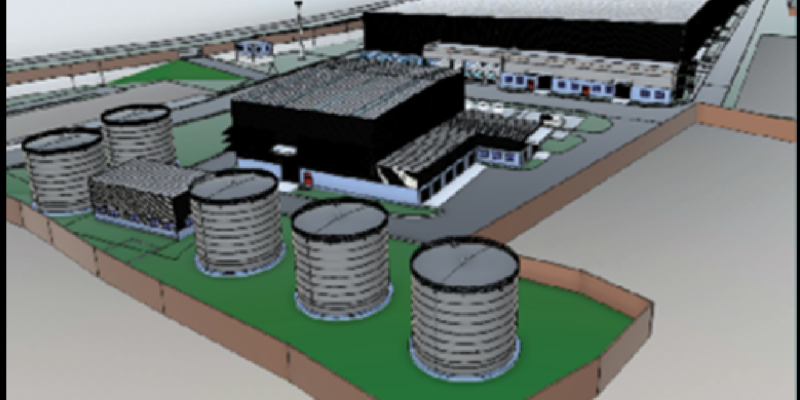
Engineering Scale & Resilience: The Campa Cola Beverage Processing Facility
Engineering a High-Performance Industrial Structure for Scale, Resilience, and Future Growth
Large-scale industrial facilities demand more than structural strength. They require an engineering approach that brings together scale, efficiency, constructability, resilience, and future expansion within a single integrated system.
The Campa Cola Beverage Processing Facility at Khordha, Odisha, is an example of this approach.
Designed by Proconstruct Design & Engineering, the large-scale beverage processing facility combines a long-span Pre-Engineered Building (PEB) structural system with heavy-load mezzanine structures, high-strength steel, cyclone-resistant design considerations, and provisions for future expansion.
The result is a structural solution designed to support demanding industrial operations while responding to the environmental challenges of its location.
A Structure Designed for Industrial Scale
Spanning approximately 332 m × 98 m × 18 m, the facility represents a significant structural footprint designed to accommodate high-capacity beverage processing operations.
The building incorporates approximately 4,500 MT of steel, with steel grades of up to E450 used to optimize structural performance.
The scale of the facility presented several engineering challenges.
Large column grids and long spans needed to accommodate industrial operations without unnecessarily increasing structural weight. At the same time, heavy equipment and operational requirements demanded robust mezzanine systems capable of supporting substantial imposed loads.
The design therefore focused on achieving an effective balance between span, strength, weight optimization, and constructability.
Engineering for a Cyclone-Prone Environment
The geographical location of Khordha, Odisha, introduces an additional layer of complexity.
Odisha’s coastal environment is exposed to significant cyclone and wind events, making wind resistance an important consideration in the structural design.
The facility was therefore engineered with particular attention to wind effects, uplift forces, structural stability, roofing performance, and drainage requirements.
The roofing system was designed to address the demands associated with high wind conditions while also supporting effective rainwater management.
This demonstrates an important principle of industrial structural engineering:
A building must be designed not only for its operational requirements, but also for the environment in which it will exist.
High-Strength Steel for Efficient Long Spans
One of the key features of the project is the use of steel grades up to E450.
Higher-strength steel can provide opportunities to optimize member sizes while maintaining the required structural capacity. In a large-span industrial facility, such optimization can have significant implications for overall structural efficiency.
The objective is not simply to use stronger steel.
It is to use material intelligently.
By optimizing structural members, the design can achieve the required performance while controlling structural weight and maintaining practical fabrication and erection requirements.
This becomes particularly important when the structure incorporates large spans and significant operational loads.
Heavy-Load Mezzanine Systems
The facility incorporates substantial mezzanine structures designed to support heavy operational requirements.
Mezzanines within industrial facilities often need to accommodate equipment, production activities, services, access systems, and significant imposed loads.
This introduces additional demands on the primary structural system.
The engineering challenge is to transfer these loads efficiently while maintaining adequate stiffness, stability, and serviceability.
For critical zones, tubular structural sections were incorporated to enhance lateral stiffness and improve structural behavior.
This approach demonstrates how structural systems can be tailored to the specific demands of different areas within a large industrial facility rather than relying on a one-size-fits-all solution.
Designing for Future Expansion
Industrial facilities rarely remain static.
Production capacities change. Equipment is upgraded. Manufacturing requirements evolve. Additional space may eventually become necessary.
Recognizing this reality, future expansion was incorporated into the planning philosophy of the project.
Instead of treating expansion as an afterthought, the structural concept considered how the facility could accommodate future requirements while maintaining the integrity of the existing system.
This future-ready approach provides the client with greater flexibility and helps reduce the complexity associated with future industrial expansion.
Good industrial design does not only solve today’s requirements—it anticipates tomorrow’s needs.
Precision in Design and Detailing
At this scale, structural performance depends on more than the overall structural concept.
Detailed engineering plays a critical role.
Connection design, member sizing, load paths, stability systems, roofing interfaces, mezzanine integration, and coordination with architectural and industrial requirements must work together seamlessly.
A minor inconsistency at the design stage can create significant challenges during fabrication or erection.
Therefore, precision in structural detailing and coordination becomes essential to ensure that the design intent is translated accurately into the constructed facility.
Balancing Performance and Practicality
The engineering philosophy behind the project was based on achieving an appropriate balance between several competing requirements:
Structural safety
The system must perform reliably under operational and environmental loads.
Material efficiency
Steel must be used intelligently without unnecessary structural weight.
Operational functionality
The structure must support production, equipment, access, and material flow.
Constructability
The design must be practical to fabricate, transport, and erect.
Resilience
The facility must respond appropriately to challenging environmental conditions.
Future adaptability
The structure should provide flexibility for future expansion.
Bringing these requirements together is where engineering judgment becomes critical.
Engineering Beyond the Structure
The Campa Cola facility demonstrates that large industrial buildings are not simply collections of steel members.
They are carefully engineered systems where structural performance, industrial operations, environmental conditions, constructability, and future requirements must work together.
From long-span PEB systems and high-strength steel to heavy-load mezzanines and cyclone-resistant design considerations, every element contributes to the overall performance of the facility.
For Proconstruct Design & Engineering, projects of this scale reinforce a fundamental belief:
Engineering excellence is the ability to transform complex requirements into practical, resilient, and future-ready structures.
The Campa Cola Beverage Processing Facility stands as an example of engineering designed for scale today, resilience against challenges, and flexibility for tomorrow.